
A Good Project Brief: What Should the Designer Know on Day One?
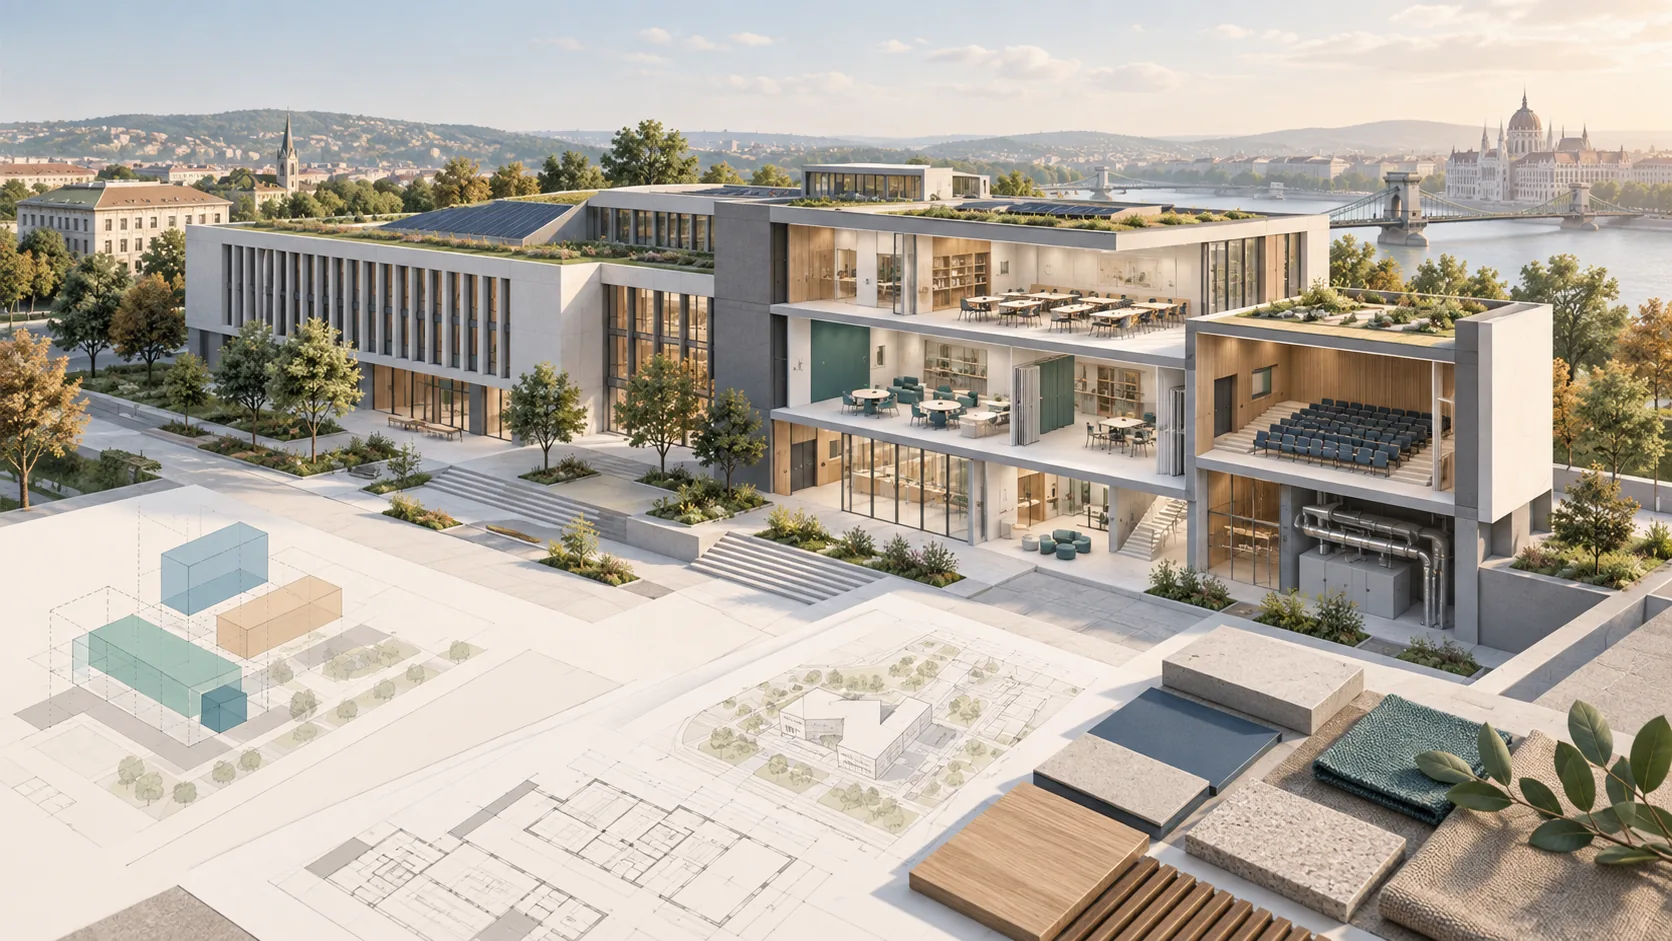
At the start of a building project, many people already have visualisations in mind. First, however, the designer needs a clear understanding of what the building must do. A project brief captures this: it is not a finished design, but a shared starting point. It is most useful when it describes not only the rooms envisaged, but also how the building will be used and which questions remain open.
People and workflows behind the function
Who will use the space, how often, and how will the rooms relate to one another? Visitors, staff and the operations team may need different routes through a building. The brief should describe expectations for day-to-day use, the flexibility required, and the problems that the new building or alteration is meant to solve.
What is certain, and what still needs a decision
Site surveys, existing drawings, the intended schedule and the budget provide useful reference points. It is just as important to indicate which information is preliminary. An estimated floor area or preferred deadline should not appear to be a final technical requirement. Making uncertainties visible helps the design team ask realistic questions.
A living document, not a one-off formality
The brief can become more precise as technical discussions progress. If a requirement for using the building changes, it should be updated in a way that everyone involved can follow. This helps the layout, technical scope and client decisions serve the same goal. For an initial discussion about IVVPRO’s design and project preparation services, a two-page statement of objectives, a list of existing documents and a few concrete examples of intended use can be a good start.
The featured image is an AI-generated illustration of defining project requirements; it does not depict an IVVPRO reference project.