
Before Altering an Existing Building: Why an Accurate Survey Matters
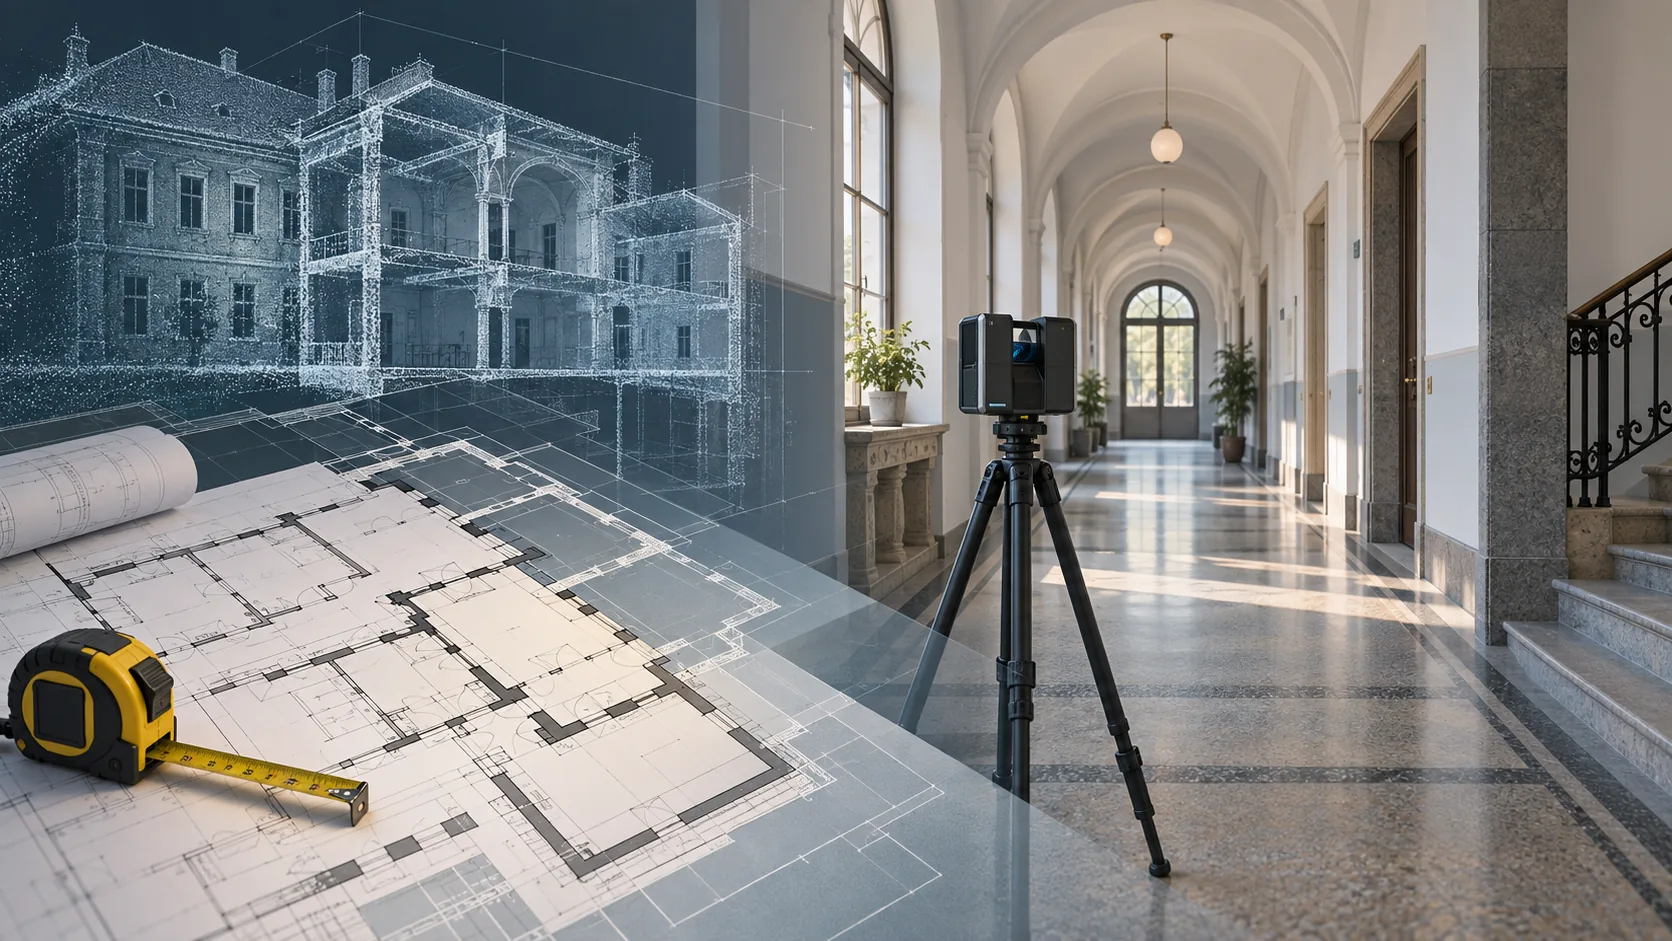
When planning changes to an existing building, the first question is not what fits on paper, but what is actually on site. Archive drawings can help, yet walls, doors, services and uses may have changed over the years. If design starts from unchecked information, discrepancies may only surface during construction.
A site survey is more than a set of dimensions
Alongside room sizes and connections, a survey should consider access, what is known about load-bearing structures, the location of mechanical and electrical systems, and constraints while the building remains in use. Some details require a targeted specialist investigation. The aim is not to eliminate every risk immediately, but to distinguish verified facts from assumptions.
Compare documents with the current building
It helps to review available plans, records of earlier alterations and fresh site notes together. Any discrepancy should be flagged separately for the designer. Photographs help locate the areas in question, but do not replace the necessary technical investigations.
Better starting information supports better decisions
The survey may show that a proposed use can be accommodated easily, or that a different solution is needed. The client gains more than a drawing: they gain a clearer basis for decisions about the existing building. Before an initial discussion of IVVPRO’s demolition, alteration, design and advisory services, gather all available drawings and information about the building’s history.
The featured image is an AI-generated illustration of a building survey; it does not depict an actual IVVPRO worksite.